
Featured Projects
We publish scope, timeline and budget bands because that's what clarity looks like. Every project below was designed, permitted and built by Rule Five.
Case Study 01 · Surrey Hills, VIC 3127
Original character preserved at the front; a bold, contemporary extension at the rear. The new layout is light-filled, spacious and functional — designed for a growing family, and a significant uplift in property value.
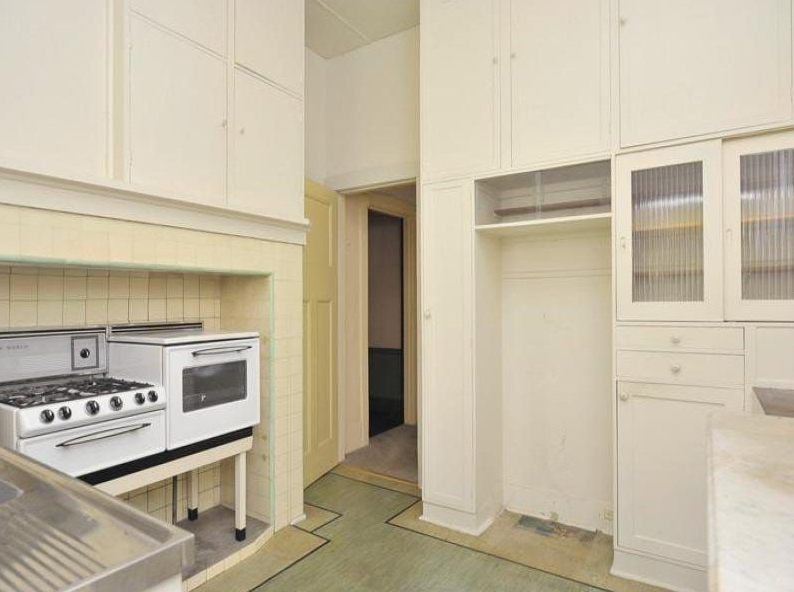
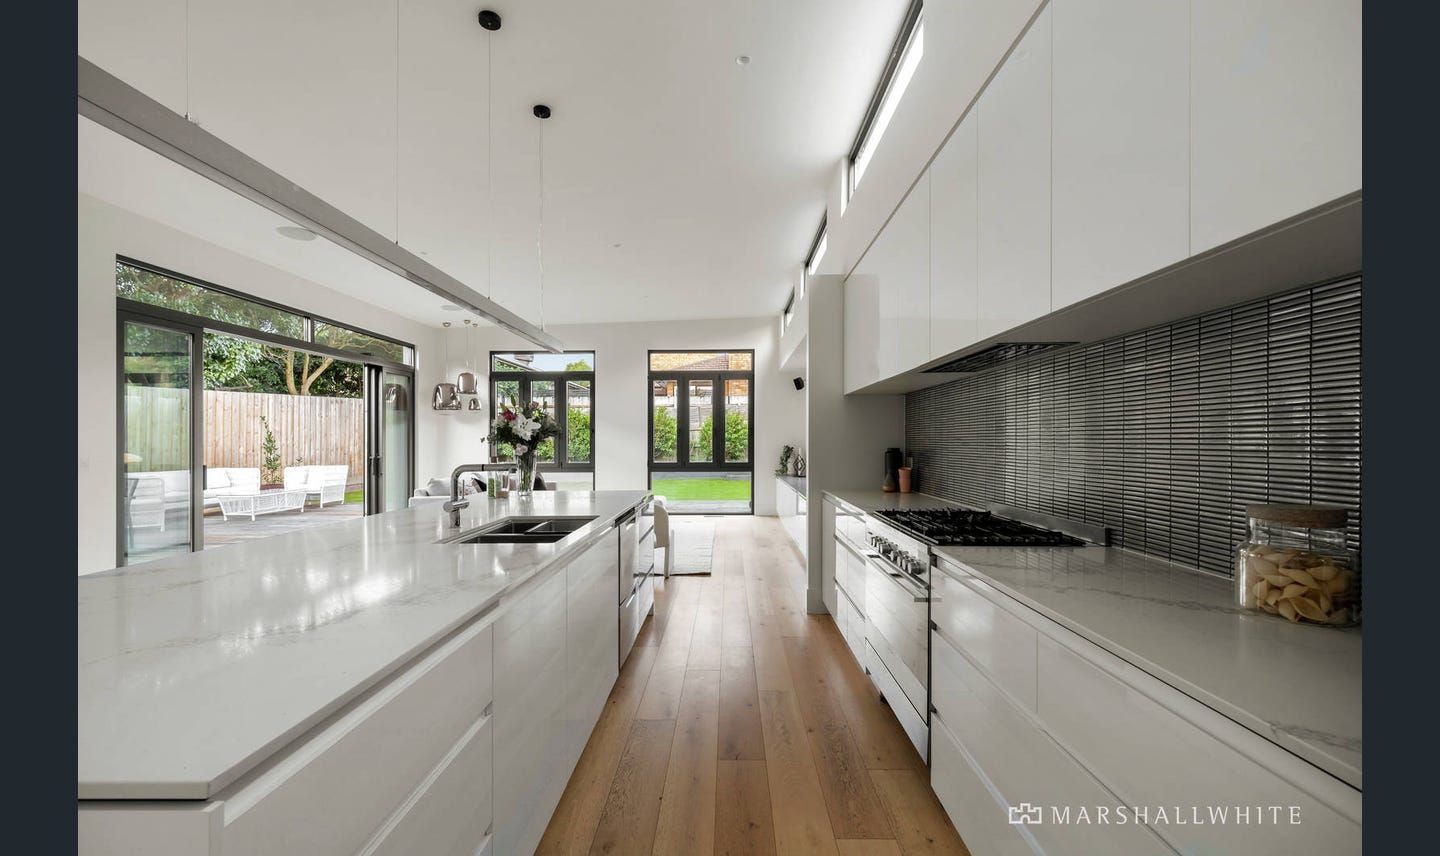
| Scope | Full renovation and modern rear extension |
|---|---|
| Size added | 110 m² |
| Duration | 6 months |
| Budget band | ~$700K |
| Permits | Planning and building permits |
| Team | FJA Designs, JSA Engineers, Rule Five Design & Build |
| Challenges solved | Full restumping; safe asbestos removal to health standards; balancing heritage elements with a clean modern extension in both form and finish |
Case Study 02 · Mulgrave, VIC 3170
A tired 65 m² home refreshed and extended by 40 m² for modern family life — new kitchen, bedrooms, ensuite and bathroom, restored original oak floors, and a 3-star uplift in energy performance.
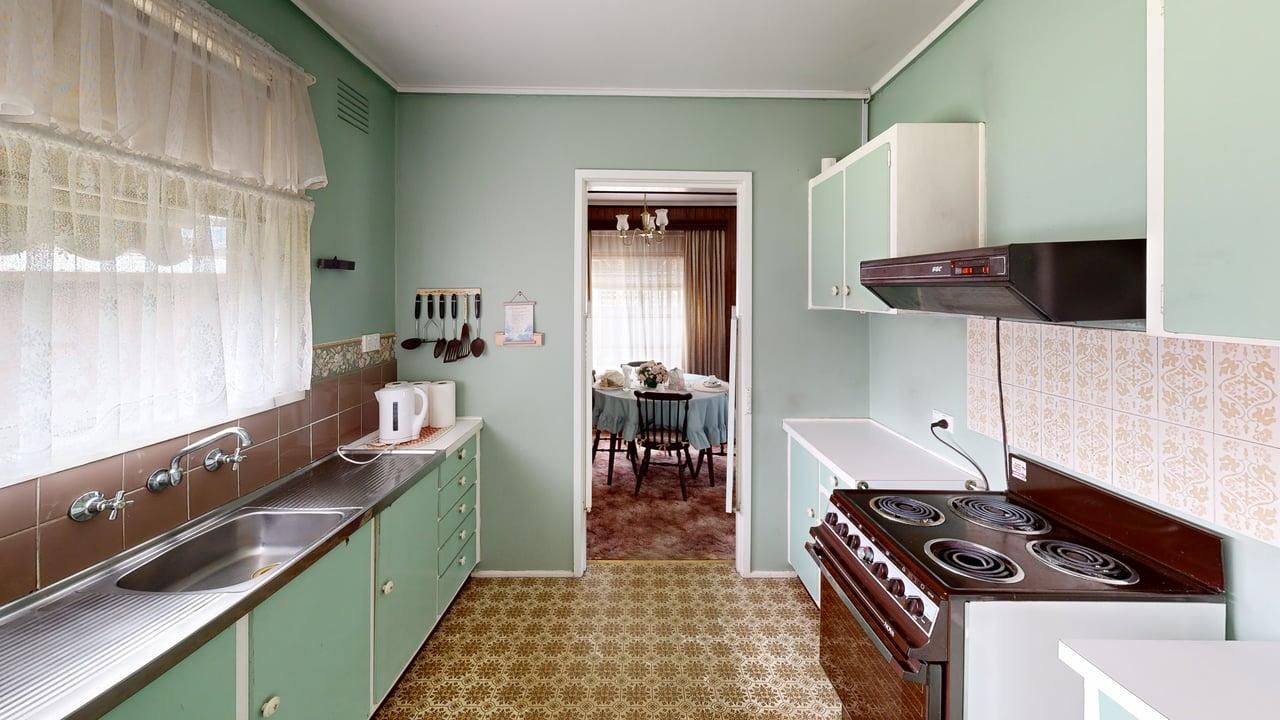
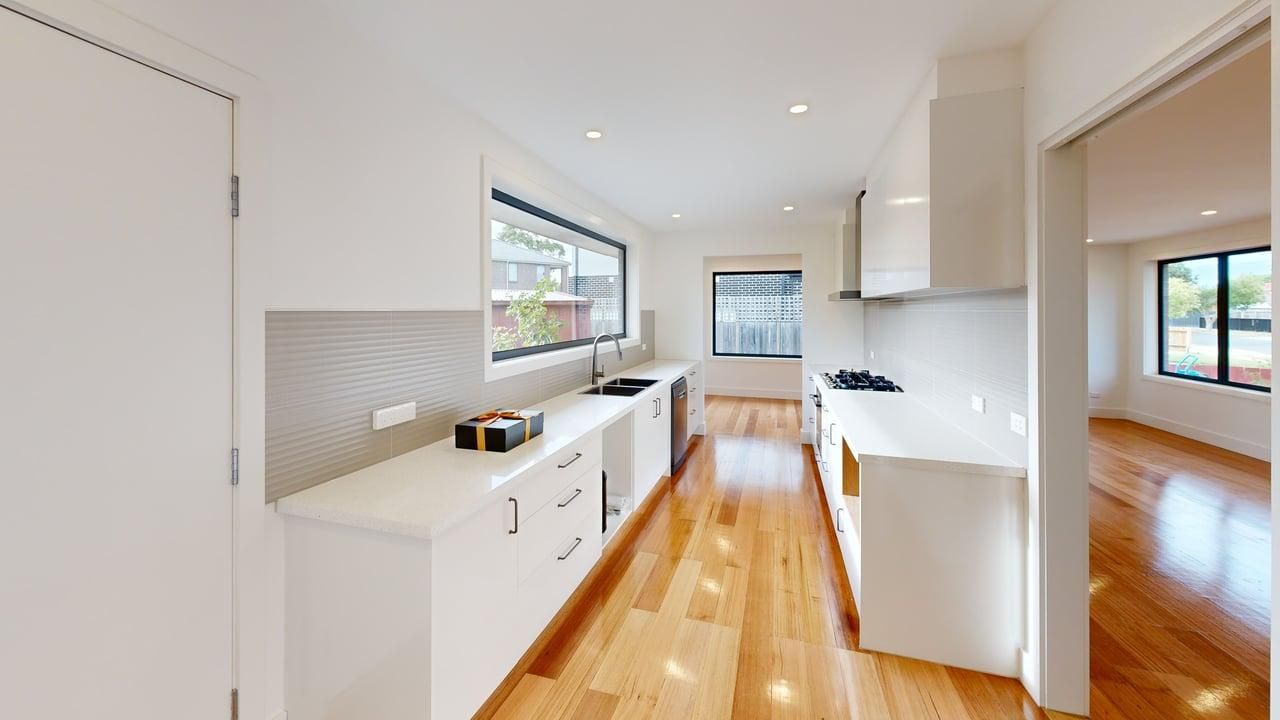
| Scope | Extension and redesigned flow — additional bathroom, ensuite and bedroom |
|---|---|
| Size added | 40 m² |
| Duration | 32 weeks |
| Budget band | $400K – $550K |
| Permits | Building permit |
| Team | FJA Designs, JSA Engineers, Rule Five Design & Build |
| Challenges solved | A 1,000 L grease trap inside the new footing line required an engineering review and revised footing strategy; budget and timeline pressure managed with phased procurement and tight project controls; careful heritage material transitions between old and new |
"From the first meeting the team took ownership of the design and permits so we could move in on time. The finished home feels brand-new and perfectly suits our family." — Homeowners, Mulgrave
Case Study 03 · Carnegie, VIC 3163
A 7.5 m² bedroom-ensuite added to the front of the home, with architecture and finishes kept consistent with the original — including a new bedroom window to meet light and ventilation requirements, and secure live-in site management for the family throughout.
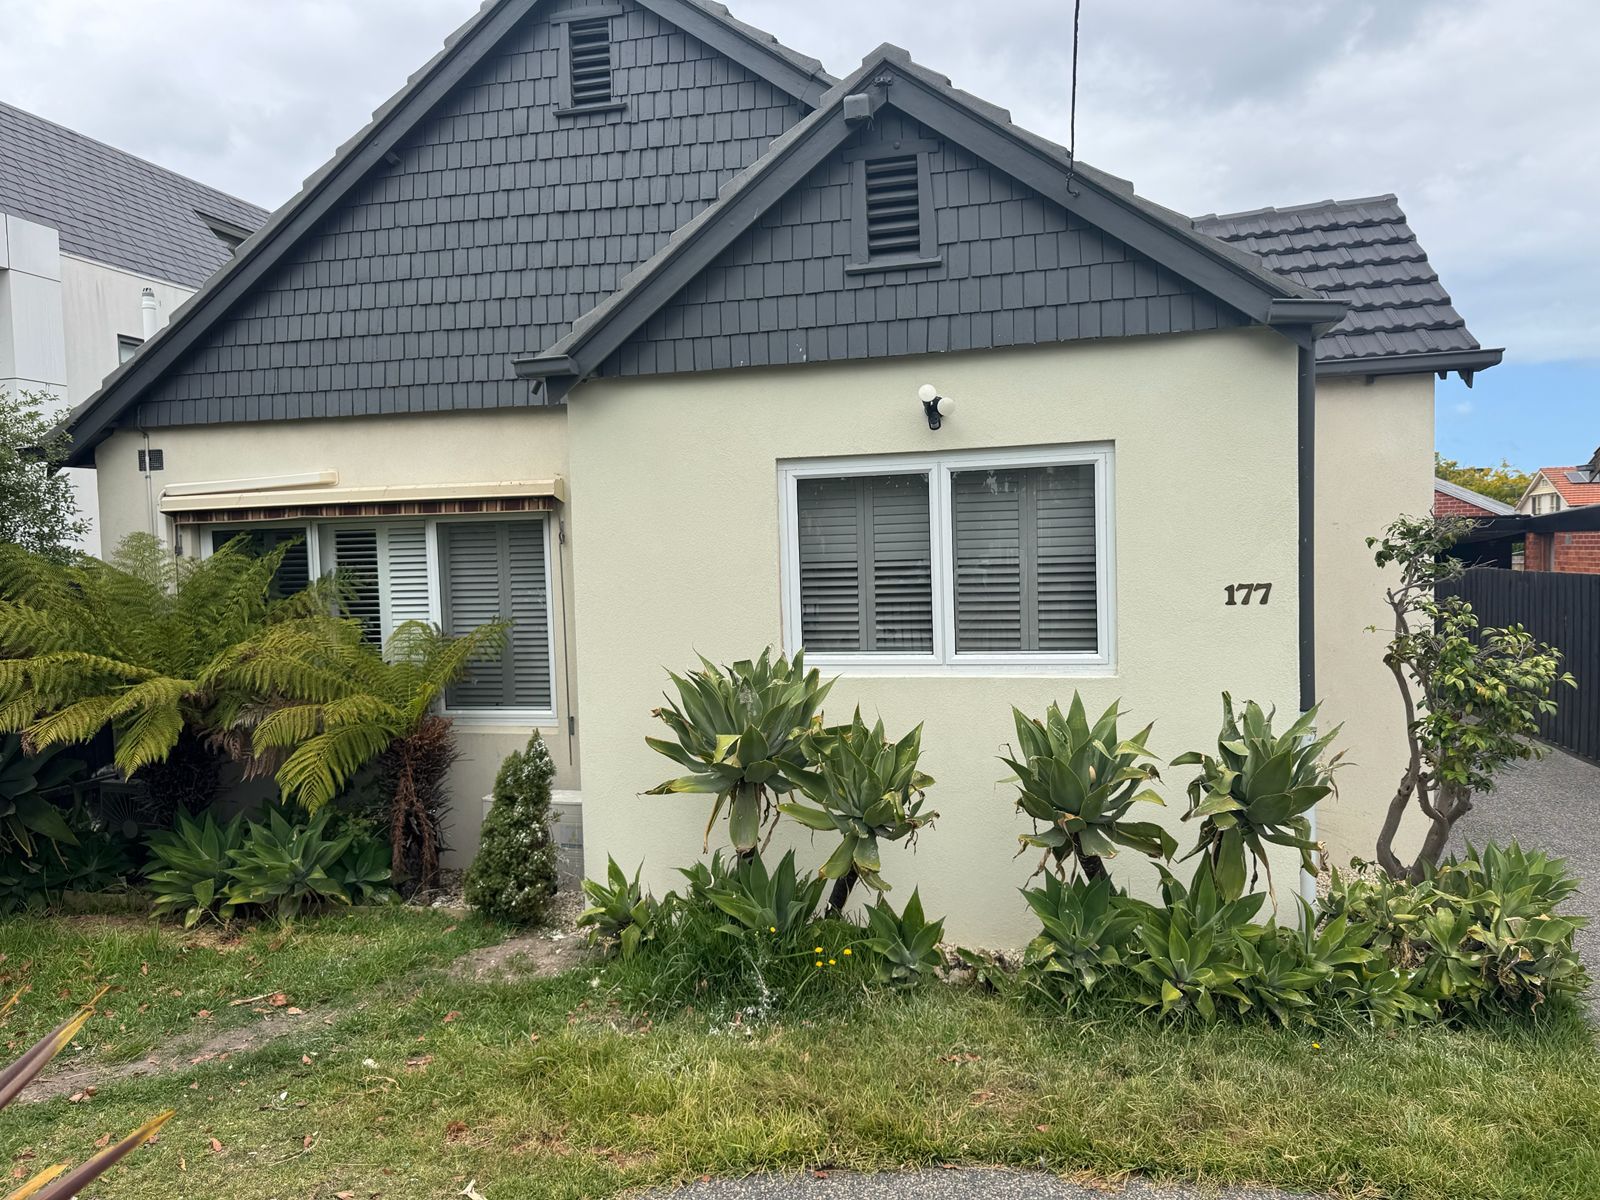
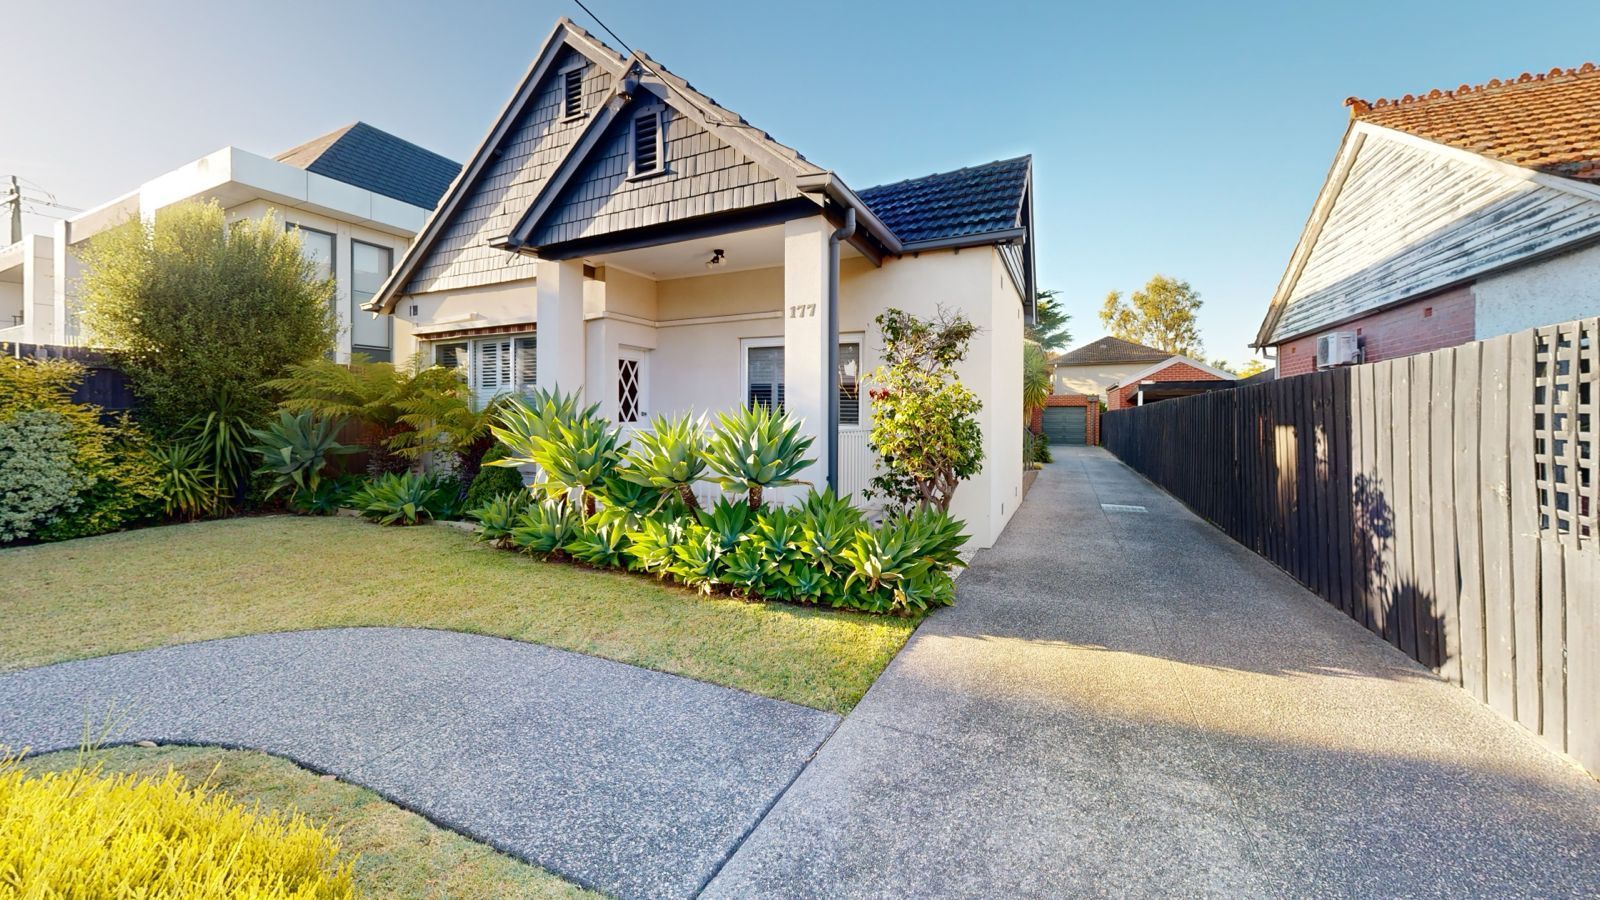
| Scope | Bedroom-ensuite extension to front of home |
|---|---|
| Size added | 7.5 m² |
| Duration | 10 weeks |
| Budget band | Under $100K |
| Permits | Planning submission and building permits |
| Team | FJA Designs, JSA Engineers, Rule Five Design & Build |
We manage design, approvals and build from start to finish. Get a ballpark budget or book a site visit anywhere across Melbourne's south-east.
Book a ConsultationNo obligation • Fully insured • 25+ years' experience